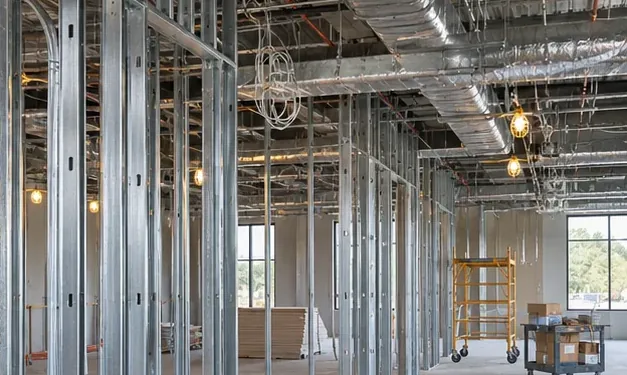
A drywall bid is won or lost on the wall schedule, not on the floor plan. The plan shows where walls run; the schedule says what each wall is — its stud size, its board layers, its fire rating, its height. Two walls that look identical on the plan can carry very different quantities: one stops at the ceiling, the other runs to the deck above; one is a single layer of board, the other is two layers each side with insulation between them. Measure from the plan alone and the bid is a guess. Measure from the wall types and the bid can be checked, line by line, against the same tags the contractor will build from.
What the scope can include
- Gypsum board area by type and layer
- Stud and track lengths
- Shaft and rated assemblies
- Corner beads, finishing and accessories
- Insulation and sound attenuation inside partitions
- Ceiling board and suspension systems, by room and by level
- Soffits, bulkheads and curved or furred work, measured on their own lines
- Access panels, control joints and backing for fixtures and equipment
A partition to structure is not a partition to ceiling
A partition that runs to structure uses more board and framing than one measured to ceiling height. Check wall-type notes and sections before using ceiling plans as a height reference.
This is the most expensive mistake in drywall estimating, and it comes from reading the wrong drawing. The reflected ceiling plan shows the ceiling height — nine feet, say. The wall section shows the partition running past it, to the deck above, twelve feet up. The extra three feet are board, studs and insulation on both sides of the wall, and they are invisible on the ceiling plan. A partition that stops at the ceiling and one that runs to structure are not the same wall, and they should never share a quantity.
The check is simple: take the height from the wall type and the section, never from the ceiling plan. Where the drawings disagree, write it down as a clarification instead of choosing the cheaper height.
Wall types are the price list
Every wall type is its own scope. A non-rated partition is board and studs. A one-hour rated wall adds a second layer or a different board, and a shaft wall is a different assembly altogether — different framing, different board, different finishing at the shaft side. Grouping them together hides the difference; separating them shows it.
Levels of finish: where the smooth wall gets expensive
Board is cheap; finishing is where the labour lives. A Level 4 finish — tape, two coats, sand — is the everyday standard for walls that will be painted. A Level 5 finish adds a skim coat over the whole surface, and it is priced for the walls that will be seen at a glancing angle: long corridors, walls under a window, surfaces lit from the side. A garage or a back-of-house wall may need only a Level 2.
The takeoff shows the finish level next to each wall group, because a Level 5 corridor and a Level 2 storage room are not the same price per square foot, even when the board is identical. Where the drawings do not state a level, the estimate says which level was assumed — and for which rooms — so the bid team can change it without re-measuring the board.
Ceilings: the grid, the board and what’s above it
A ceiling is two scopes: what you see and what holds it up. The visible scope is the board or the tile, by type and by room. The hidden scope is the suspension — hangers, main runners, cross tees — and the height it hangs from, which decides how much of it there is. A ceiling at nine feet and a ceiling at fourteen feet carry different hanger lengths and different access labour, even when the board area is the same.
What to send with your plans
Send dimensioned plans, partition types, reflected ceiling plans, elevations and rated assembly details.
- Dimensioned floor plans with every wall tagged to its partition type
- The partition schedule, with stud size, board layers, rating and height for each type
- Reflected ceiling plans, with ceiling heights and ceiling types by room
- Wall sections and rated assembly details, including shaft walls
- Elevations for tiled or feature walls, and any curved or sloped work
- Whether you need quantities grouped by floor, by phase, or by wall type
Frequently asked questions
Can the quantities be grouped by floor?
Yes. Grouping by floor and wall type makes it easier to price phases, compare unit rates and hand off the final takeoff.
Can you break a takeoff down by floor?
Yes. A floor, area or phase breakout can help a drywall contractor review quantities, track revisions and order material against the construction sequence.
How do you measure a wall that runs to structure?
From the wall section, not the ceiling plan. The height is taken to the deck above, and the extra board, studs and insulation are measured on that wall type’s line, so a partition to structure is never priced as a partition to ceiling.
How is a Level 5 finish priced differently from a Level 4?
By room and by wall group, not as a building-wide rate. The finish level is shown next to each group, so a Level 5 corridor carries its skim coat as its own scope while the Level 4 rooms around it are priced at the standard finish.
Are shaft walls and rated assemblies separated?
Yes. Shaft walls are their own assembly — different framing, board and finishing — and rated walls are grouped by their rating, with fire stopping and perimeter sealant shown on the same group.
How are soffits and bulkheads measured?
On their own lines, by face, with corner beads counted by length. A soffit is board on three faces with framing built to shape, so it is never folded into the flat ceiling or flat wall quantity.
What if a partition type changes after the takeoff?
Send the revised partition schedule. Only the wall types that changed are re-measured — their board, studs, insulation and finish — and the rest of the takeoff stands as it was.
Request an Estimate View Estimating Samples
Check board quantities and drywall labor separately
Trace each wall type to the schedule. Confirm height, number of faces, layers, and finish level before converting board area to sheets. Keep studs, track, insulation, firestopping and finish labor separate so a sheet count does not hide other work.
How drywall quantities are grouped
- Board by assembly. Track board type, layers per face and wall height by partition tag. Use wall sections to identify where the assembly runs to deck instead of stopping at the ceiling.
- Framing and ceiling work. Separate studs, tracks, headers, backing and ceilings so sheet counts do not obscure labor-intensive framing or different ceiling assemblies.
- Openings and waste. State the opening deduction rules and retain measured board area alongside the purchase quantity. Account for both sheet size and wall geometry when checking the order quantity.
Review a reference sample

Drywall and framing takeoff PDF
Page 1 starts with ground-floor wall assemblies and shows gypsum board measured in square feet alongside a separate 4-by-8 sheet count.
Reference file adapted from the WorldEstimating.com sample library.
Open Drywall and framing takeoff PDF
How an A1 wall quantity becomes a material list
For the ground-floor A1 wall, page 1 lists 5,972 SF of gypsum board. Dividing that measured area by 32 SF per 4-by-8 sheet and rounding up gives 187 sheets, the count shown in the PDF. The same line reports 6,569 SF in the separate waste-adjusted column.
The A1 assembly also lists insulation, studs, top and base runners and joint sealant. The workbook extract keeps the PDF units, including square feet for the stud line and linear feet for runners. Read each unit before comparing the takeoff to a supplier quote.
Download editable Excel extract
Price coatings as a separate finish package