Wood framing
Check the framing schedule for solid-sawn and engineered members, including beams, joists and headers. Use structural details to count hold-downs and other connectors that may never appear in an architectural wall schedule.
Wood and metal framing
Get framing quantities by assembly and level for contractors pricing walls, floors, roofs or nonstructural partitions.
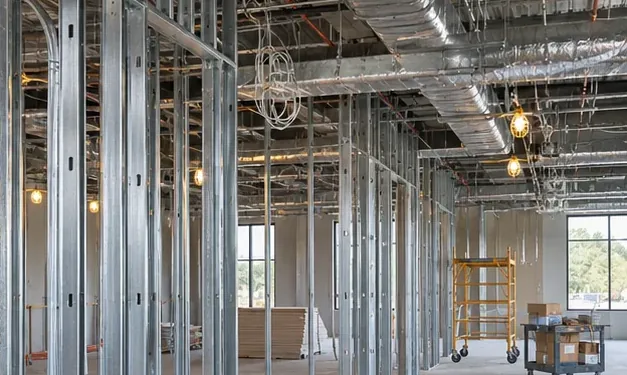
Check the framing schedule for solid-sawn and engineered members, including beams, joists and headers. Use structural details to count hold-downs and other connectors that may never appear in an architectural wall schedule.
Separate structural and nonstructural studs by gauge, spacing and height. Include tracks and bridging as distinct items and flag deflection heads and jamb reinforcement where the details call for them.
Keep material lists by building or level and confirm the supplier’s order units. A board-foot total, individual stock lengths and a count of prefabricated components each serve a different buying decision.
Framing estimating for residential and commercial projects, measured from the wall lengths, the openings and the floor systems on the framing plans, with lumber counted by member rather than by board foot alone. Share the current framing plans, the floor plans and the bid date. We can price wall framing, floor framing and roof framing as separate packages, or measure a full framing scope from the sill plate to the ridge, with each member shown on its own lines.
A framed wall is not a pile of lumber. It is studs at a spacing, plates top and bottom, headers over every opening and blocking where the drawings call for it, and each of those members is counted from the plans rather than allowed as a percentage of the wall length. An estimate that prices framing by board foot alone has priced the wood and missed the work of cutting it, fitting it and standing it up.
The takeoff starts with the wall lengths. Each wall is measured from the floor plans, with its length, its height and its openings shown, and the studs are counted from the spacing the drawings call for. A wall with a window every four feet carries different framing from a blank wall of the same length, and the estimate shows that difference rather than averaging it away.
Every member in a framed wall has a count. Studs are counted from the wall length and the spacing; plates are counted from the wall length doubled, top and bottom; cripples are counted from the openings they serve; blocking is counted from the details that call for it. The estimate lists each member type on its own line, so a change to the stud spacing after an addendum moves only the stud lines and never the plate quantities.
Floor and roof framing follow the same rule. Joists are counted from the span and the spacing; rafters and trusses from the roof plan; beams and posts from the structural drawings. Each is shown with its size, its length and its spacing, so a reviewer can trace any member back to the drawing it came from and check the count without re-measuring the whole frame.
Waste in framing is not a flat percentage. A wall built from standard lengths wastes little; a wall with many openings, angles and short pieces wastes much more, because every cut leaves a piece that may or may not be usable again. The estimate measures waste from the members themselves — the cuts as they fall, the offcuts as they are used or discarded — rather than applying one percentage to every wall.
Openings are where waste concentrates. Each window and door needs a header, a sill and cripples, and each of those is cut to fit the opening it serves. The estimate counts the opening framing with the opening, so a house with twenty windows carries twenty sets of header material and a house with five carries five — and the bid team can see the difference.
Check the wall list first: every wall on the plans should appear once, with its length, height and openings shown, and its studs, plates and headers counted from the spacing and the details. Then check the floor and roof systems — joists, rafters and trusses by span and spacing — and confirm that waste is shown from the cuts rather than as a single percentage for the whole job.
Finish with the assumptions log. Which members were measured from the framing plans, which from the structural drawings, and which counts are still open because the two disagree? Anything the framing set leaves unsettled should be visible there, so it can be priced, assigned or clarified before the bid is submitted.
Send the framing plans with the floor plans and the structural sheets the member sizes depend on. Tell us which walls are new framing and which existing walls are staying in place.
From the wall length and the spacing the drawings call for, with each wall listed separately. Plates are counted from the same wall length, doubled top and bottom, and cripples and blocking are counted from the openings and details they serve.
Each window and door is counted with its header, sill and cripples, cut to fit the opening it serves. The opening framing is shown with the opening, so a house with twenty windows carries twenty sets of header material and the count can be checked opening by opening.
Joists from the span and the spacing, rafters and trusses from the roof plan, beams and posts from the structural drawings. Each member is shown with its size, length and spacing, so a change to one span moves only the members on that span.
Because waste depends on the cuts. A wall built from standard lengths wastes little, while a wall with many openings and short pieces wastes much more, so the estimate measures waste from the members themselves rather than applying one percentage to every wall.
Yes. A preliminary budget works from the design as it stands, with allowances shown openly for the decisions that are still open, so an early choice can be tested before the drawings are finished.
An editable estimate spreadsheet and marked-up drawing sheets, on request, so your team can reconcile quantities or transfer the estimate into a bid form.
Sort wall types by stud material, gauge or size, height and spacing. Pull headers, blocking and backing from the details. Keep wood framing and light-gauge quantities separate so lumber and metal suppliers can quote independently.
Tell us what you need priced, which drawings govern the bid and when it is due.