Room and finish mapping
Match each room on the plan to its scheduled flooring type. Split patterns, insets and stair treads from the main field quantity so the installer can see where cuts and different materials affect pricing.
Finish floors, base and transitions
A flooring takeoff measures finishes by room and material code. Record floor areas, base lengths, transitions and substrate preparation so an installer can price each finish correctly.
We measure floors by room and finish code so a contractor can check where material changes, which transitions are required and how much base is involved. Preparation and demolition stay visible rather than disappearing into the new finish area.
Separate the measured area from the order quantity after waste.
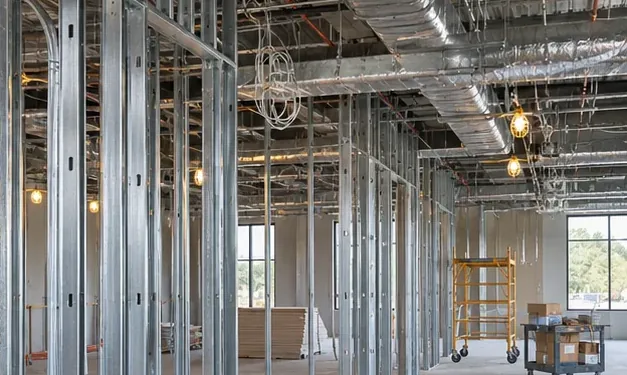
Match each room on the plan to its scheduled flooring type. Split patterns, insets and stair treads from the main field quantity so the installer can see where cuts and different materials affect pricing.
Separate leveling, patching, adhesive removal and moisture mitigation where the documents support them. An allowance belongs on its own line when the existing slab condition is unknown.
Measure base by perimeter with opening deductions agreed in advance. Count thresholds, profiles and reducers at finish changes, then review package coverage and carton rounding for procurement.
Send finish plans, schedules, room dimensions, substrate information and installation requirements.
Yes. Identify the existing finish removal, substrate prep and new installation on separate lines so bids can be compared.
Yes. Keep measured quantities and purchasing allowances on separate lines so the installer can adjust layout, package sizes and cuts.
Request an Estimate View Estimating Samples
Tell us what you need priced, which drawings govern the bid and when it is due.