A concrete price is really three prices that arrive on the same truck: cubic yards from the ready-mix supplier, tons and bars from the rebar supplier, and the crew’s hours to set forms, place the concrete, finish it and strip the forms. Fold the three into one number and nobody can check it — or change one part of it without re-pricing the whole package. Each placement — footings, then walls, then slabs, then the flatwork outside — carries its own volume, form area and steel, so a thickness change on one sheet changes only that placement.
What the scope can include
- Footings, slabs and walls in cubic yards
- Form contact area in square feet
- Rebar and mesh by size and unit
- Joints, vapor barrier, embeds and dowels
- Thickened edges and grade beams, measured on their own lines
- Exterior flatwork, curbs and paving, kept apart from building slabs
- Pump, placement and finishing labour, shown by placement
- Waste and overpour, shown separately from the measured volume
The thickened edge is the classic miss
A slab and its thickened edges often appear in separate details. Assign the additional edge volume to a distinct line and reconcile it against the slab footprint before pricing the pour.
The slab is on the plan; the thickened edge is on a section, two or three sheets away. The plan gives the footprint, the section gives the extra depth. Measure the footprint once, the edge as its own line, and add them — never count the edge twice, and never take it out of the slab.
Pour breaks, sequence and the crew that owns each one
Most concrete is not placed in one day: a slab is poured in bays, a wall in lifts, a footing in one pass — and each pour break is a joint, a dowel and a day of curing before the next pour starts. The estimate follows that sequence: which placement goes first, where the joints fall, and what must cure before the next crew can work.
Access decides a lot of this. A pump reaches further than a chute but costs a line of its own, and a tight site prices very differently from an open lot. Say in the request how the concrete reaches each placement — chute, pump or buggy — and whether the pour has to happen in a clear window. That changes the labour before the bid is written, not on the day of the pour.
Reading the bar schedule without guessing
Rebar is priced by the bar schedule, not by the concrete volume: size, length, bends and count, followed line by line, with laps and hooks as the schedule shows them. Mesh is shown separately from bar — a roll of mesh and a ton of #5 bar are not the same purchase and should never share a line.
Waste on rebar is shown openly: cut lengths, bends that do not come out of a stock bar cleanly, and the extra bars at every splice. The measured weight is the weight on the schedule; waste sits on its own line with its basis stated, so the bid team can change it without losing the original measurement.
Formwork is measured in square feet, not cubic yards
A ten-foot wall and a four-foot wall can hold nearly the same concrete and need very different formwork. That is why formwork is measured by contact area — the face of the form against the concrete — never by the volume behind it. One-sided, two-sided and gang forms are noted where they change the labour, and the form area for footings, walls and edges is kept apart.
Joints are measured by length and by type: a construction joint, a control joint and an isolation joint are three different scopes. Vapor barrier by area, dowels and embeds by count, waterstop by length. If the drawings do not say who supplies the embeds, that is written down as an open point, not buried in the concrete price.
If a revised sheet changes a slab thickness or a bar size, only the affected placements are re-measured. Send the revised sheet with the revision noted; the rest of the package stands.
What to send with your plans
Send foundations, structural sections, bar schedules and civil plans for exterior flatwork. Identify who supplies embeds and who owns excavation.
- Foundation plans and structural sections, with thickened edges and grade beams marked
- Bar schedules with sizes, lengths and bend details
- Civil plans for exterior flatwork, curbs, paving and any trench work
- Finish and curing notes, and any joint layout the drawings call for
- Who supplies embeds, dowels and waterstop — and who owns excavation and backfill
- How the concrete reaches each placement: pump, chute or buggy, and any access limits
Frequently asked questions
Can concrete and reinforcing steel be separated?
Yes. Request separate takeoff tabs for placements, rebar and forms. Pricing can then follow your supplier and installation packages.
How do you handle reinforcing and embedded items?
Rebar can be separated by bar size and placement, with laps or dowels listed where the details support them. Track anchor bolts and embeds against the scope so supply and installation responsibilities are visible.
How are pour breaks shown?
Each pour is its own placement, with its own volume, form area and joints. Where the drawings show a construction joint, the concrete on either side is measured separately, so the crew can price the stop and the restart.
Is rebar waste included in the tonnage?
No — and that is deliberate. The measured weight follows the bar schedule; waste from cutting, bending and laps is shown on its own line, so you can change the waste allowance without losing the schedule weight underneath it.
Who pays for the pump?
Whoever the scope assigns it to. Pump, placement and finishing labour are shown by placement, so a site that needs a pump prices out differently from one that pours straight from the chute.
Do you separate footings from slabs?
Yes — footings, walls, building slabs and exterior flatwork are separate placements, because they carry different formwork, finishing and curing scope.
What if the bar schedule changes after the takeoff?
Send the revised schedule with the revision noted. Only the bars that changed are re-measured, and the concrete and formwork lines are checked against the same revision. The rest of the package is left alone.
Request an Estimate View Estimating Samples
Concrete takeoff boundaries to confirm before pricing
Check whether the slab quantity includes thickened edges, turn-downs and footings. Confirm mix and strength by detail, then keep reinforcement, formwork, vapor barrier, excavation and placement separate. If you carry waste, show it beside the net measured volume and retain the drawing reference.
What to separate in a concrete estimate
- Placements. Group footings, grade beams, slabs and flatwork by thickness and pour area. Check where slab thickenings or turndowns are already included in the main volume.
- Reinforcement and formwork. Carry bars, mesh and form contact area separately. Use the structural details to check bar spacing, laps, slab edges and the faces that actually need forms.
- Bid scope. Identify who carries excavation, subbase, vapor retarder, pumping and testing so those costs can be assigned to the correct package.
Review a reference sample
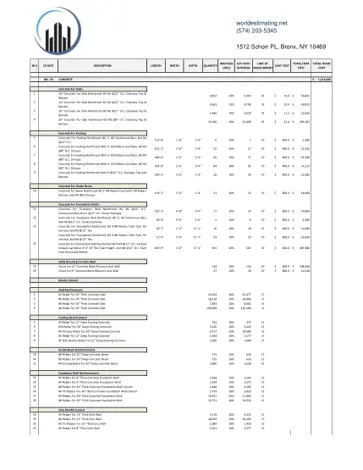
Concrete slab estimate PDF
Page 1 lists slab thickness and reinforcement in the item description and shows dimensions, measured quantity and waste-adjusted quantity in separate columns.
Reference file adapted from the WorldEstimating.com sample library.
Open Concrete slab estimate PDF
How the slab and footing quantities were recorded
The first slab line shows 4,952 SF measured and 5,447 SF after the stated 10% allowance and whole-unit rounding. The editable workbook extract reproduces that check for the four slab rows, using the quantities printed in the PDF.
The footing section uses cubic yards. On row 5, the listed length of 113 ft 8 in, width of 1 ft 6 in and depth of 1 ft produce about 6.31 CY before waste. Compare that calculation with the rounded 6 CY shown in the measured quantity column.
Download editable Excel extract
Review a reinforcement-only takeoff