Illinois bid and takeoff support
Illinois Construction Estimating Services
Illinois construction estimating can organize renovation, concrete and civil scopes by floor, phase, trade or bid item. Include the latest plans, site access notes and project ZIP to establish the pricing basis.
Start with the project constraints that affect the takeoff or the price. An occupied renovation needs clear limits by floor and work window, while a civil bid needs quantities aligned with the pay items and restoration boundaries.
List work-hour and delivery restrictions separately from permanent construction.
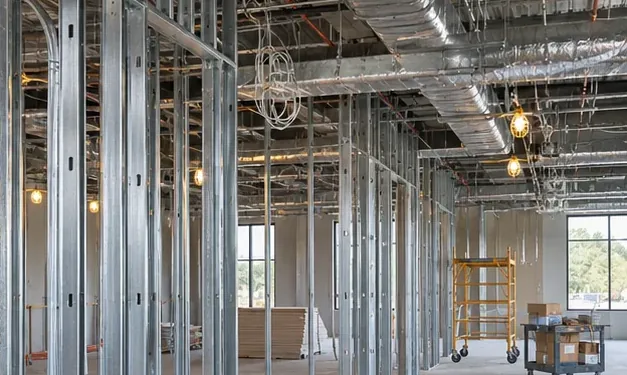
Renovation, industrial and civil scope for Illinois bids
For a Chicago-area renovation, keep demolition, floor-by-floor finish quantities and restricted delivery assumptions visible in separate parts of the bid. For suburban industrial or downstate civil work, break out concrete, drainage and pavement restoration before comparing subcontractor proposals.
| Bid package | Takeoff inputs | Question to resolve |
|---|---|---|
| Occupied renovation | Temporary protection, demolition and replacement by floor and phase, based on the current issue. | Which areas stay open, and who prices protection, night work and debris removal? |
| Industrial floor and equipment pads | Slab repairs, curbs, pads, reinforcing and isolation joints from the structural details. | Are equipment anchors, floor preparation or removals supplied under another trade? |
| Civil repair and restoration | Saw cutting, trench restoration, subbase, drainage structures and pavement sections. | Does the bid carry traffic control and any temporary pavement separately? |
Public bid reference
For an Illinois transportation package, check the pay-item codebook for the applicable letting. Use the current proposal and special provisions to determine what each unit includes. IDOT letting-specific pay items
Questions about your bid
Can a Chicago renovation estimate show access and phasing costs separately?
Yes. Send the floor plans, site logistics, permitted work windows and phasing notes. Identify the trade that carries temporary protection and handling.
What is needed for an Illinois concrete or civil estimate?
Send the issued civil and structural sets, pavement sections and bid form. Call out restoration, temporary work and optional alternates.
Related trades and deliverables
- Concrete estimating services
- Commercial estimating services
- Sitework estimating services
- Review the concrete sample PDF for reviewing the deliverable format.
- Browse U.S. estimating service areas
Construction estimating for Illinois commercial renovations, concrete and civil bids. Send the issued drawings, project ZIP, bid form and access requirements. For an occupied Chicago-area renovation, organize demolition and finishes by floor and phase. For industrial or civil packages, separate concrete, drainage and pavement restoration.
Illinois work splits into two markets that price very differently. Around Chicago, the work is mostly vertical: high-rise and mid-rise renovations, commercial interiors and the industrial buildings that ring the city. Outside the metro area, the work is mostly horizontal: concrete, drainage, pavement and civil packages measured from the civil set. An estimate that treats those two markets the same will miss the scope that matters in each one.
Start with the project ZIP and the bid form. A renovation in the Loop and a civil package downstate can share a bid week and still need completely different assumptions — different access, different phasing, different weather windows and different supplier coverage. The request should say which market the job sits in, so the quantities are organised around the right drawings from the start.
Occupied Chicago renovations, by floor and phase
A renovation in an occupied Chicago building is priced floor by floor and phase by phase. Each floor carries its own demolition, its own protection and its own access, and the finishes are organised the same way — what is removed, what is protected and what is installed, floor by floor, so the bid team can price one phase without re-pricing the whole building.
The existing conditions matter more here than on a ground-up job. A building that has been altered several times may not match its drawings, and the estimate should say which quantities were taken from the issued set, which were taken from a site walk and which are still open as clarifications. Anything the drawings leave open should be visible in the assumptions log, with its basis stated.
Concrete, drainage and pavement restoration
For an industrial or civil package, concrete is the core scope and drainage and pavement restoration travel with it. Footings, slabs and walls are measured in cubic yards, formwork by contact area and reinforcing by size and unit, while drainage and pavement restoration are measured from the civil drawings as their own package. Keeping the concrete and the civil work on separate lines lets the bid team see which part moved when the price changes.
Freeze and thaw are part of the same scope. Joints, curing, protection and the sequence of pours are shown with their basis, so a reviewer can see which detail each line was measured from rather than finding the weather folded into a general allowance.
Cold weather and the work sequence
Winter changes how an Illinois job is sequenced, and the estimate should show that. Pours, curing, protection and the order of the trades are organised around the season the work falls in, with the assumptions behind them stated openly. A pour that needs protection and a pour that does not are two different lines, priced from two different conditions.
The same applies to access. A job that can only receive materials in a short window, or through a shared freight route in an occupied building, needs a different labour plan from one with open access — and the estimate should show that difference as scope rather than hiding it in a lump sum.
How to review an Illinois estimate before bid day
Check the concrete and civil quantities first if the job has site work, then the building quantities, one package at a time. Compare each quantity with its drawing reference and revision, then the unit rate with the item extension. Then read the assumptions log: which vendor quotes are shown on their own lines, which trades are still open, and which quantities were taken from the drawings rather than from a site visit. If a line has no drawing reference, ask where it came from before the bid goes in.
What to send with your plans
Send the issued drawings, project ZIP, bid form and access requirements, with every applicable addendum and the bid packages you need priced.
- Current issued drawings and every applicable addendum, with the revision noted
- Structural and civil sets, including concrete, drainage and paving details
- Floor plans organised by floor and phase, for occupied renovations
- The bid form, the bid deadline and the bid packages you need priced
- Project ZIP, so pricing can be checked for that market
- Access requirements and phasing notes, where they apply
Frequently asked questions
How is an occupied Chicago renovation organised?
By floor and phase. Each floor carries its own demolition, protection, finishes and access, so the bid team can price one phase without re-pricing the whole building.
How are concrete and civil quantities separated?
Concrete is measured from the structural set — footings, slabs and walls in cubic yards, formwork by contact area, reinforcing by size and unit — while drainage and pavement restoration are measured from the civil drawings as their own package.
What should I send for an Illinois concrete or civil bid?
The issued structural and civil sets with concrete, drainage and paving details, the bid form and the bid deadline, plus the project ZIP and any access or sequencing notes from the drawings.
How does cold weather show up in the estimate?
As scope, not as a lump sum. Pours, curing, protection and the order of the trades are organised around the season the work falls in, with the assumptions behind each line stated openly.
Can an estimate start from a preliminary set?
Yes. A preliminary budget works from the design as it stands, with allowances shown openly for the decisions that are still open, so an early choice can be tested before the drawings are finished.
What format will I receive?
An editable estimate spreadsheet and marked-up drawing sheets, on request, so your team can reconcile quantities or transfer the estimate into a bid form.
Related estimating packages
What to confirm before pricing a local bid
Provide the project city or ZIP and drawing issue. For civil, site and bid-item scope, identify the bid limits and whether your team already has supplier or subcontractor rates. Keep current supplier quotes separate from public bid-history comparisons. Record the letting date, quantity basis and relevant specification when comparing unit prices.
What the estimate can show
- Scope and quantity detail arranged by the trade, system, phase or bid item.
- Document references so scope questions can be traced to the applicable plans or specifications.
- Assumptions and exclusions kept visible, with separate pricing or allowances when requested.
Have a bid set ready?
Tell us what you need priced, which drawings govern the bid and when it is due.