Georgia bid and takeoff support
Georgia Construction Estimating Services
Georgia construction estimating covers sitework, concrete and commercial bid packages from the issued drawing set. Tell us the project location, bid date and which trades to measure or price.
Use the current plans and bid form to define the handoff between the building, yard and utilities. We can organize the measured scope so civil contractors, concrete crews and tenant trades can review their quantities independently.
Separate paving, drainage and temporary erosion controls before comparing civil quotes.
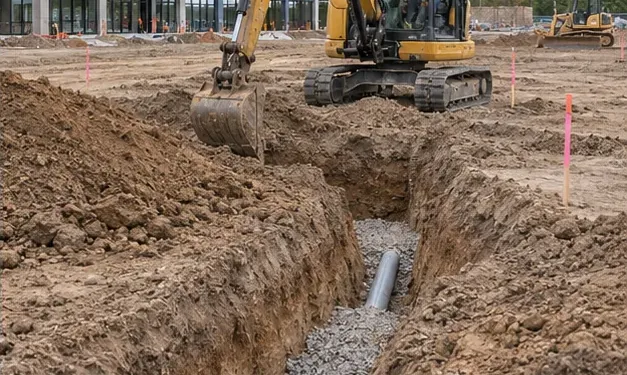
Civil and commercial packages for Georgia bids
For a distribution site near Savannah, keep truck pavement and yard drainage separate from the building slab and dock equipment. On an Atlanta-area commercial fit-out, track demolition and tenant work separately from existing services the landlord retains. Start with the site plan and bid instructions for the actual job.
| Bid package | Takeoff inputs | Question to resolve |
|---|---|---|
| Stormwater and erosion control | Inlets, pipe and structures by size, erosion-control runs and limits of final stabilization. | Who carries temporary maintenance, dewatering and restoration after utility work? |
| Pavement and truck access | Truck courts, pavement sections, ramps and curbs, measured by material and thickness. | Are base repair, off-site tie-ins and striping included in the same package? |
| Tenant build-out | Demolition and new partitions by plan area, plus equipment relocations and affected MEP connections. | Which equipment and temporary services remain the landlord’s responsibility? |
Public bid reference
Use the agency’s contractor resources to locate letting information and online plans for state transportation work. Take the item units and scope from the current bid documents and addenda. Georgia DOT contractor and letting resources
Questions about your bid
Can a Georgia sitework quote separate drainage from paving?
Yes. Send civil plans, drainage profiles, pavement sections and bid dates. Identify off-site limits and any work that should be carried as a separate allowance.
What should I send for an Atlanta-area tenant improvement?
Share the architectural and MEP issues, demolition plan, building access restrictions and owner-furnished items. Identify work you want shown by phase or trade.
Related trades and deliverables
- Sitework estimating services
- Site utilities estimating
- Commercial estimating services
- Review the sitework sample PDF for reviewing the deliverable format.
- Browse U.S. estimating service areas
Construction estimating for Georgia civil, commercial and distribution projects. Share the current bid drawings, addenda, project city and bid date. We can separate truck paving, drainage and utility work from building quantities, or organize an Atlanta-area fit-out by demolition, tenant work and existing services.
Georgia work splits into two markets that price very differently. Around Atlanta, the work is mostly commercial: office and retail fit-outs, hospitality, healthcare and the studio and production spaces that have grown up around the film industry. Outside the metro area and along the freight corridors, the work is mostly distribution and civil: warehouses, truck courts, drainage and utility packages that are measured from the civil set rather than the building set. An estimate that treats those two markets the same will miss the scope that matters in each one.
Start with the project city and the bid date. A fit-out in Midtown and a warehouse near the port corridor can share a bid week and still need completely different assumptions — different access, different site work, different supplier coverage and different phasing. The request should say which market the job sits in.
Atlanta fit-outs: demolition, tenant work and existing services
A fit-out estimate is organised around what stays and what changes. Demolition comes first — what is removed, what is protected and what is patched — then the tenant work, then the existing services that the new layout has to connect to. The mechanical, electrical and plumbing systems in an existing building are rarely shown in full on the fit-out drawings, so the estimate should say which services were taken from the drawings, which were taken from a site walk and which are still open as clarifications.
Studio and production spaces add their own scope: large open floor plates, acoustic treatment, heavy electrical loads and the kind of access that lets equipment in and out without disrupting the floors around it. Those items belong on their own lines, not inside a general finishes allowance.
Distribution, drainage and utility work
For a distribution or civil package, the building is often the smaller part of the price. Truck paving, drainage, detention and utility connections are measured from the civil drawings, with haul and grading assumptions shown openly. Georgia’s red clay and heavy summer rain make grading and drainage a real scope item rather than a footnote — a detention area or a swale that is shown on the civil set should be measured from that set, not estimated as a percentage of the building.
Keep the civil quantities separate from the building quantities, so a change after an addendum moves only the civil lines.
What Georgia bid sets usually show
A Georgia bid set usually arrives as a civil package first, then the architectural and structural packages, with MEP following the same division of work. The civil drawings carry the grading, the paving, the drainage and the utilities; the building drawings carry the shell, the envelope and the interior. The estimate follows that split, so any line can be traced back to the sheet it came from.
Watch for the details that live in the notes rather than on the drawings: a drainage requirement described in the civil notes, an access restriction in the project notes, a utility connection whose limits sit with the civil engineer. Those are recorded as assumptions, with their basis stated, so the bid team can price them, assign them or clarify them before bid day.
How to review a Georgia estimate before bid day
Check the civil quantities first if the job has site work, then the building quantities, one package at a time. Compare each quantity with its drawing reference and revision, then the unit rate with the item extension. Then read the assumptions log: which vendor quotes are shown on their own lines, which services are still open, and which quantities came from the drawings rather than a site visit.
What to send with your plans
Send the current issued drawings, every applicable addendum, the project city and the bid date, with the bid form and the bid packages you need priced.
- Current issued drawings and every applicable addendum, with the revision noted
- Civil plans, including grading, drainage, paving and utility connections
- Architectural and structural sets, with finish and door schedules where issued
- The bid form, the bid deadline and the bid packages you need priced
- Project city or ZIP, so pricing can be checked for that market
- Access and phasing notes, for occupied fit-outs and renovations
Frequently asked questions
Can you separate the civil work from the building quantities?
Yes. Truck paving, drainage, detention and utility work are measured from the civil drawings as their own package, separate from the building shell and interiors, so either side can be updated without rebuilding the whole estimate.
How is an Atlanta fit-out organised?
By demolition, tenant work and existing services. Demolition and protection come first, then the new tenant scope, then the connections to the mechanical, electrical and plumbing systems that are already in the building.
What should I send for a Georgia distribution project?
The issued civil set with grading, drainage and paving, the structural and architectural sets, the bid form and the bid deadline, plus the project city or ZIP and any haul or access notes from the civil engineer.
How do you handle a studio or production space?
Its scope is shown on its own lines — open floor plates, acoustic treatment, electrical loads and equipment access — rather than inside a general finishes allowance, so the production requirements can be checked separately from the rest of the fit-out.
Can an estimate start from a preliminary set?
Yes. A preliminary budget works from the design as it stands, with allowances shown openly for the decisions that are still open, so an early choice can be tested before the drawings are finished.
What format will I receive?
An editable estimate spreadsheet and marked-up drawing sheets, on request, so your team can reconcile quantities or transfer the estimate into a bid form.
Related estimating packages
What to confirm before pricing a local bid
Provide the project city or ZIP and drawing issue. For sitework and utility connections, identify the bid limits and whether your team already has supplier or subcontractor rates. Confirm import and export assumptions, connection points and which party carries trench backfill before using local supplier or haul rates.
What the estimate can show
- Scope and quantity detail arranged by the trade, system, phase or bid item.
- Document references so scope questions can be traced to the applicable plans or specifications.
- Assumptions and exclusions kept visible, with separate pricing or allowances when requested.
Have a bid set ready?
Tell us what you need priced, which drawings govern the bid and when it is due.