Structure and approach
Compare the slab and foundation details with the approach grade. Measure apron, drainage and curb work separately when they fall outside the garage footprint.
Garage and service bay estimates
Build a bid scope for detached garages, attached garage additions or commercial service bays with vehicle access and finish requirements identified.
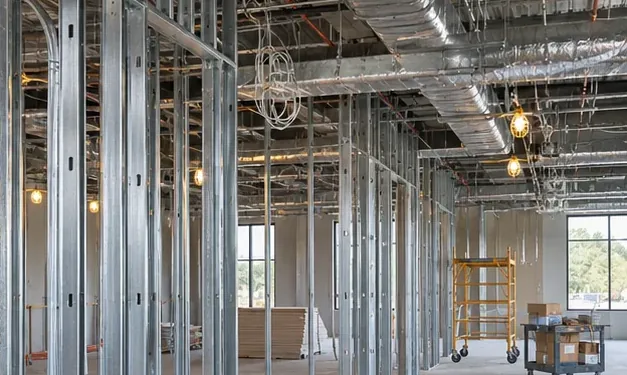
Compare the slab and foundation details with the approach grade. Measure apron, drainage and curb work separately when they fall outside the garage footprint.
Count overhead door sizes, track requirements and operators separately. Confirm whether controls, power, protective bollards or ventilation are part of the proposed package.
Check tie-ins and required separations on an attached garage, or incoming utilities on a detached building. Record connections to existing construction rather than carrying them as generic building area.
Send floor plans, elevations, structure, door schedules and electrical or mechanical requirements for equipment and ventilation.
Yes. Provide driveway limits, surface specification and grading details so the approach can be measured separately from the slab and apron.
Request an Estimate View Estimating Samples
Separate the slab and foundations from framing, overhead doors and finishes. For an attached garage, review common walls, the connection to existing work and any floor elevation change. Note whether paving and utilities beyond the garage footprint are in the bid.
Tell us what you need priced, which drawings govern the bid and when it is due.