Room requirements
Cross-check room data sheets, equipment schedules and finish schedules. Separate medical equipment, casework and special finishes by responsible package so owner-furnished items are visible.
Healthcare construction and renovations
A healthcare estimate separates clinical room scope, building systems and construction phases. Track protection, temporary work, equipment interfaces and access constraints so occupied work can be priced independently.
Work in an occupied healthcare facility often includes protection, access restrictions and temporary systems that sit outside the permanent construction quantities. We separate those requirements by phase and trade when the bid documents define them.
Confirm the owner’s phasing and infection-control requirements from the bid documents.
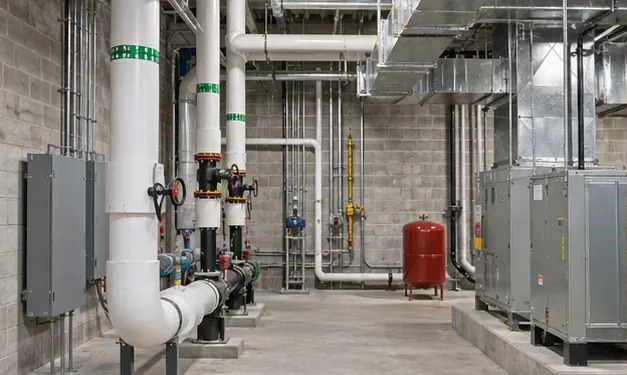
Cross-check room data sheets, equipment schedules and finish schedules. Separate medical equipment, casework and special finishes by responsible package so owner-furnished items are visible.
Identify phased areas, temporary barriers and required access routes. Estimate any off-hours work, utility shutdowns and temporary protection separately when hospital operations affect labor or sequencing.
Track medical gas, mechanical, electrical and specialty systems where included. Check whose scope covers validation, testing, temporary service and equipment connections before bids are compared.
Send clinical room schedules, infection-control or phasing requirements, MEP plans and owner-furnished equipment lists.
Yes. Show trade subtotals by phase and identify temporary work, mobilizations and tie-ins that may recur.
Yes. Track owner-procured equipment and identify the contractor’s backing, power, connections or installation requirements where specified.
Request an Estimate View Estimating Samples
Tell us what you need priced, which drawings govern the bid and when it is due.