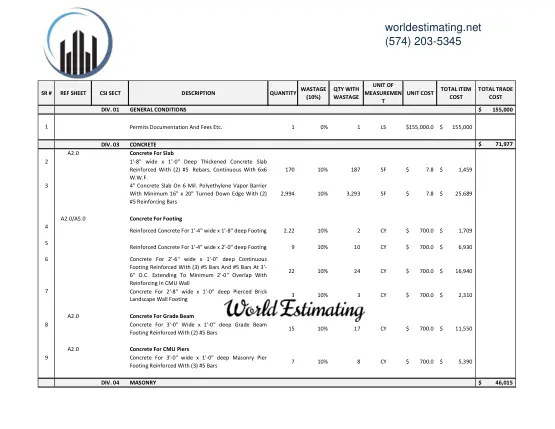
A house is rarely priced as one number. The same project can carry a foundation, a framed shell, a roof, rough-in trades and a long list of owner selections — and each of those can change at a different time. The work below is organised so a reviewer can follow one part at a time, check the quantities against the drawings, and see exactly where the price still depends on a selection, an allowance or a decision that has not been made yet.
Start with the decisions, not the total. If the structure, the finishes and the owner selections are kept on separate lines, the team can change one of them — a kitchen finish, a fixture level, an added room — without rebuilding the whole budget. That is the test this page is built around: every number should be traceable to a drawing, a schedule or a named allowance.
What the scope can include
- Foundation and framing
- Envelope and roof
- Finish and fixture allowances
- Site connection assumptions
- Demolition, temporary protection and patchback for remodels and additions
- Mechanical, electrical and plumbing rough-in, shown by system
- Owner-supplied items, identified by scope and delivery
- Exterior work, grading and site utilities, kept separate from the house
Check the tie-in before pricing
For an addition, the tie-in to the existing structure can drive cost more than the new square footage. Separate temporary weather protection, selective demo and patchback before pricing the new work.
How to review a residential estimate before you commit
Check the structure first, then one part at a time. For each part, compare the drawing reference with the measured quantity, then the unit rate with the item extension. If a line has no drawing reference, ask where the quantity came from before you accept it.
Next, read the allowances in the order of the finish schedule. An allowance should show the fixture count, the selection level and the amount carried — not a single lump sum for the whole house. Check that the same fixture has not been counted twice, once in a trade package and once in an allowance.
Finally, read the assumptions and exclusions log. Anything the drawings leave open — an unconfirmed finish, a missing structural note, a site condition nobody has seen — should be visible there, with its basis stated, so it can be priced, assigned or clarified before work starts.
New build, addition or remodel — price them differently
A new build is priced from a clean set: foundation, frame, envelope, rough-in and finishes, in order. An addition is priced from two sets at once — the existing house and the new work — and the tie-in between them is its own scope: selective demolition, temporary weather protection, matching existing finishes and patchback. A remodel is priced the other way round: what stays, what is removed and what is patched, before any new work is measured.
That is why the same square footage can carry a very different price in each case. In an addition, the tie-in and the protection of the existing house can cost more than the new floor area itself. Keep those scopes on separate lines so the new work and the existing house can be checked apart.
Allowances for finishes and fixtures
Most residential budgets are finished before the finishes are chosen. When that happens, carry the allowance with its basis: the fixture count, the selection level it was based on and the amount carried per item. A plumbing allowance that says “fixtures, per schedule” can be revised when the fixtures are selected; an allowance that says only “fixtures” cannot.
Keep allowances for finishes, fixtures, appliances and landscaping on separate lines. If the homeowner later upgrades one finish, only that line changes.
What happens when an addendum arrives
List what changed after each addendum, update the affected quantities and recalculate the direct cost before revising allowances or the total. If a revised sheet replaces one from an earlier set, identify it in the request so the old quantity is not priced alongside the new one.
What to send with your plans
Send floor plans, elevations, framing or structural notes, the finish schedule and photos of existing conditions where applicable.
- Latest issued floor plans, elevations and sections, plus every applicable addendum
- Framing or structural notes and any engineering details
- The finish schedule and the fixture and appliance selections, where chosen
- Photos of existing conditions, for additions and remodels
- Project location and ZIP, so pricing can be checked for that market
- Whether you need a quantity-only takeoff, a priced bid estimate, or a preliminary budget
Frequently asked questions
Can an estimate start before fixtures are selected?
Yes. List fixture counts and carry clearly labeled allowances tied to the selection level so the budget can be revised later.
Can you estimate a house from design drawings?
Yes, when the design is developed enough to identify a scope. Document assumptions and allowances for details still missing and revisit them when the issued set changes.
Is a remodel priced the same way as a new build?
No. A remodel is priced from what stays, what is removed and what is patched, before any new work is measured. Demolition, temporary protection and patchback are shown as their own scope so the homeowner can see what the existing house costs to open up and repair.
How are owner-supplied fixtures shown?
As a scope line, not a price. The estimate shows the fixture count, the rough-in and the installation, and records who supplies the fixture and when it is delivered, so the same item is not priced twice.
What if I upgrade a finish after the budget is set?
Only the allowance line for that finish changes, because finishes are carried on separate lines with their basis shown. The structure, the rough-in and the other finishes stay as they are.
Do you price additions separately from the existing house?
Yes. The new work is measured on its own, and the tie-in — selective demolition, temporary weather protection and patchback — is shown separately, so the addition can be checked without re-pricing the existing house.
What format will I receive?
An editable estimate spreadsheet and marked-up drawing sheets, on request, so your team can reconcile quantities or transfer the estimate into a bid form.
Request an Estimate View Estimating Samples
Estimating services for builders
A builder pricing the same house plan on two lots can reuse parts of the takeoff. Recheck foundation details, utility runs, site access and any changes to the elevations before carrying the first price forward.
For an early client budget, keep owner selections and unfinished design decisions in separate allowances. When the issued set is ready for trade quotes, show which allowances turned into measured work so the builder can explain the change to the owner.
Homeowners can start with the project ZIP, approximate size, photos or sketches and a short description of the work. For a remodel, separate what stays from what will be removed and describe any finish choices still open. A drawing-based takeoff becomes more useful once the plan and quantities can be checked.
From early budget to a priced scope
Use a preliminary budget to compare layouts or finishes. When the plan is ready, ask for trade quantities or a priced estimate with allowances and exclusions identified so you can compare contractor proposals on the same scope.
What your residential estimate can separate
- Building work. Group foundations, framing, envelope and finishes so the builder can see which part of the house changes when the design changes.
- Owner selections. Carry items such as appliances, fixtures and finish selections as allowances where specifications are still open. Identify owner-supplied items alongside their installation scope.
- Existing conditions. For an addition or remodel, identify the work that stays, the work to remove and where the new structure ties in. Flag concealed conditions that need confirmation on site.